
Kitchen Layouts Explained: Which One Is Right for Your Home?
A beautiful kitchen is about more than choosing the right cabinets, countertops, and finishes. Before you make those selections, there is a more fundamental question to answer:
How should your kitchen work?
The layout of your kitchen affects how you cook, clean, entertain, move through the space, interact with your family, and even how connected the kitchen feels to the rest of your home. A layout that works beautifully in one house may feel cramped, inefficient, or disconnected in another.
Whether you're remodeling an existing kitchen or designing a new home, understanding the most common kitchen layouts can help you determine which approach best fits your space—and, more importantly, your life.
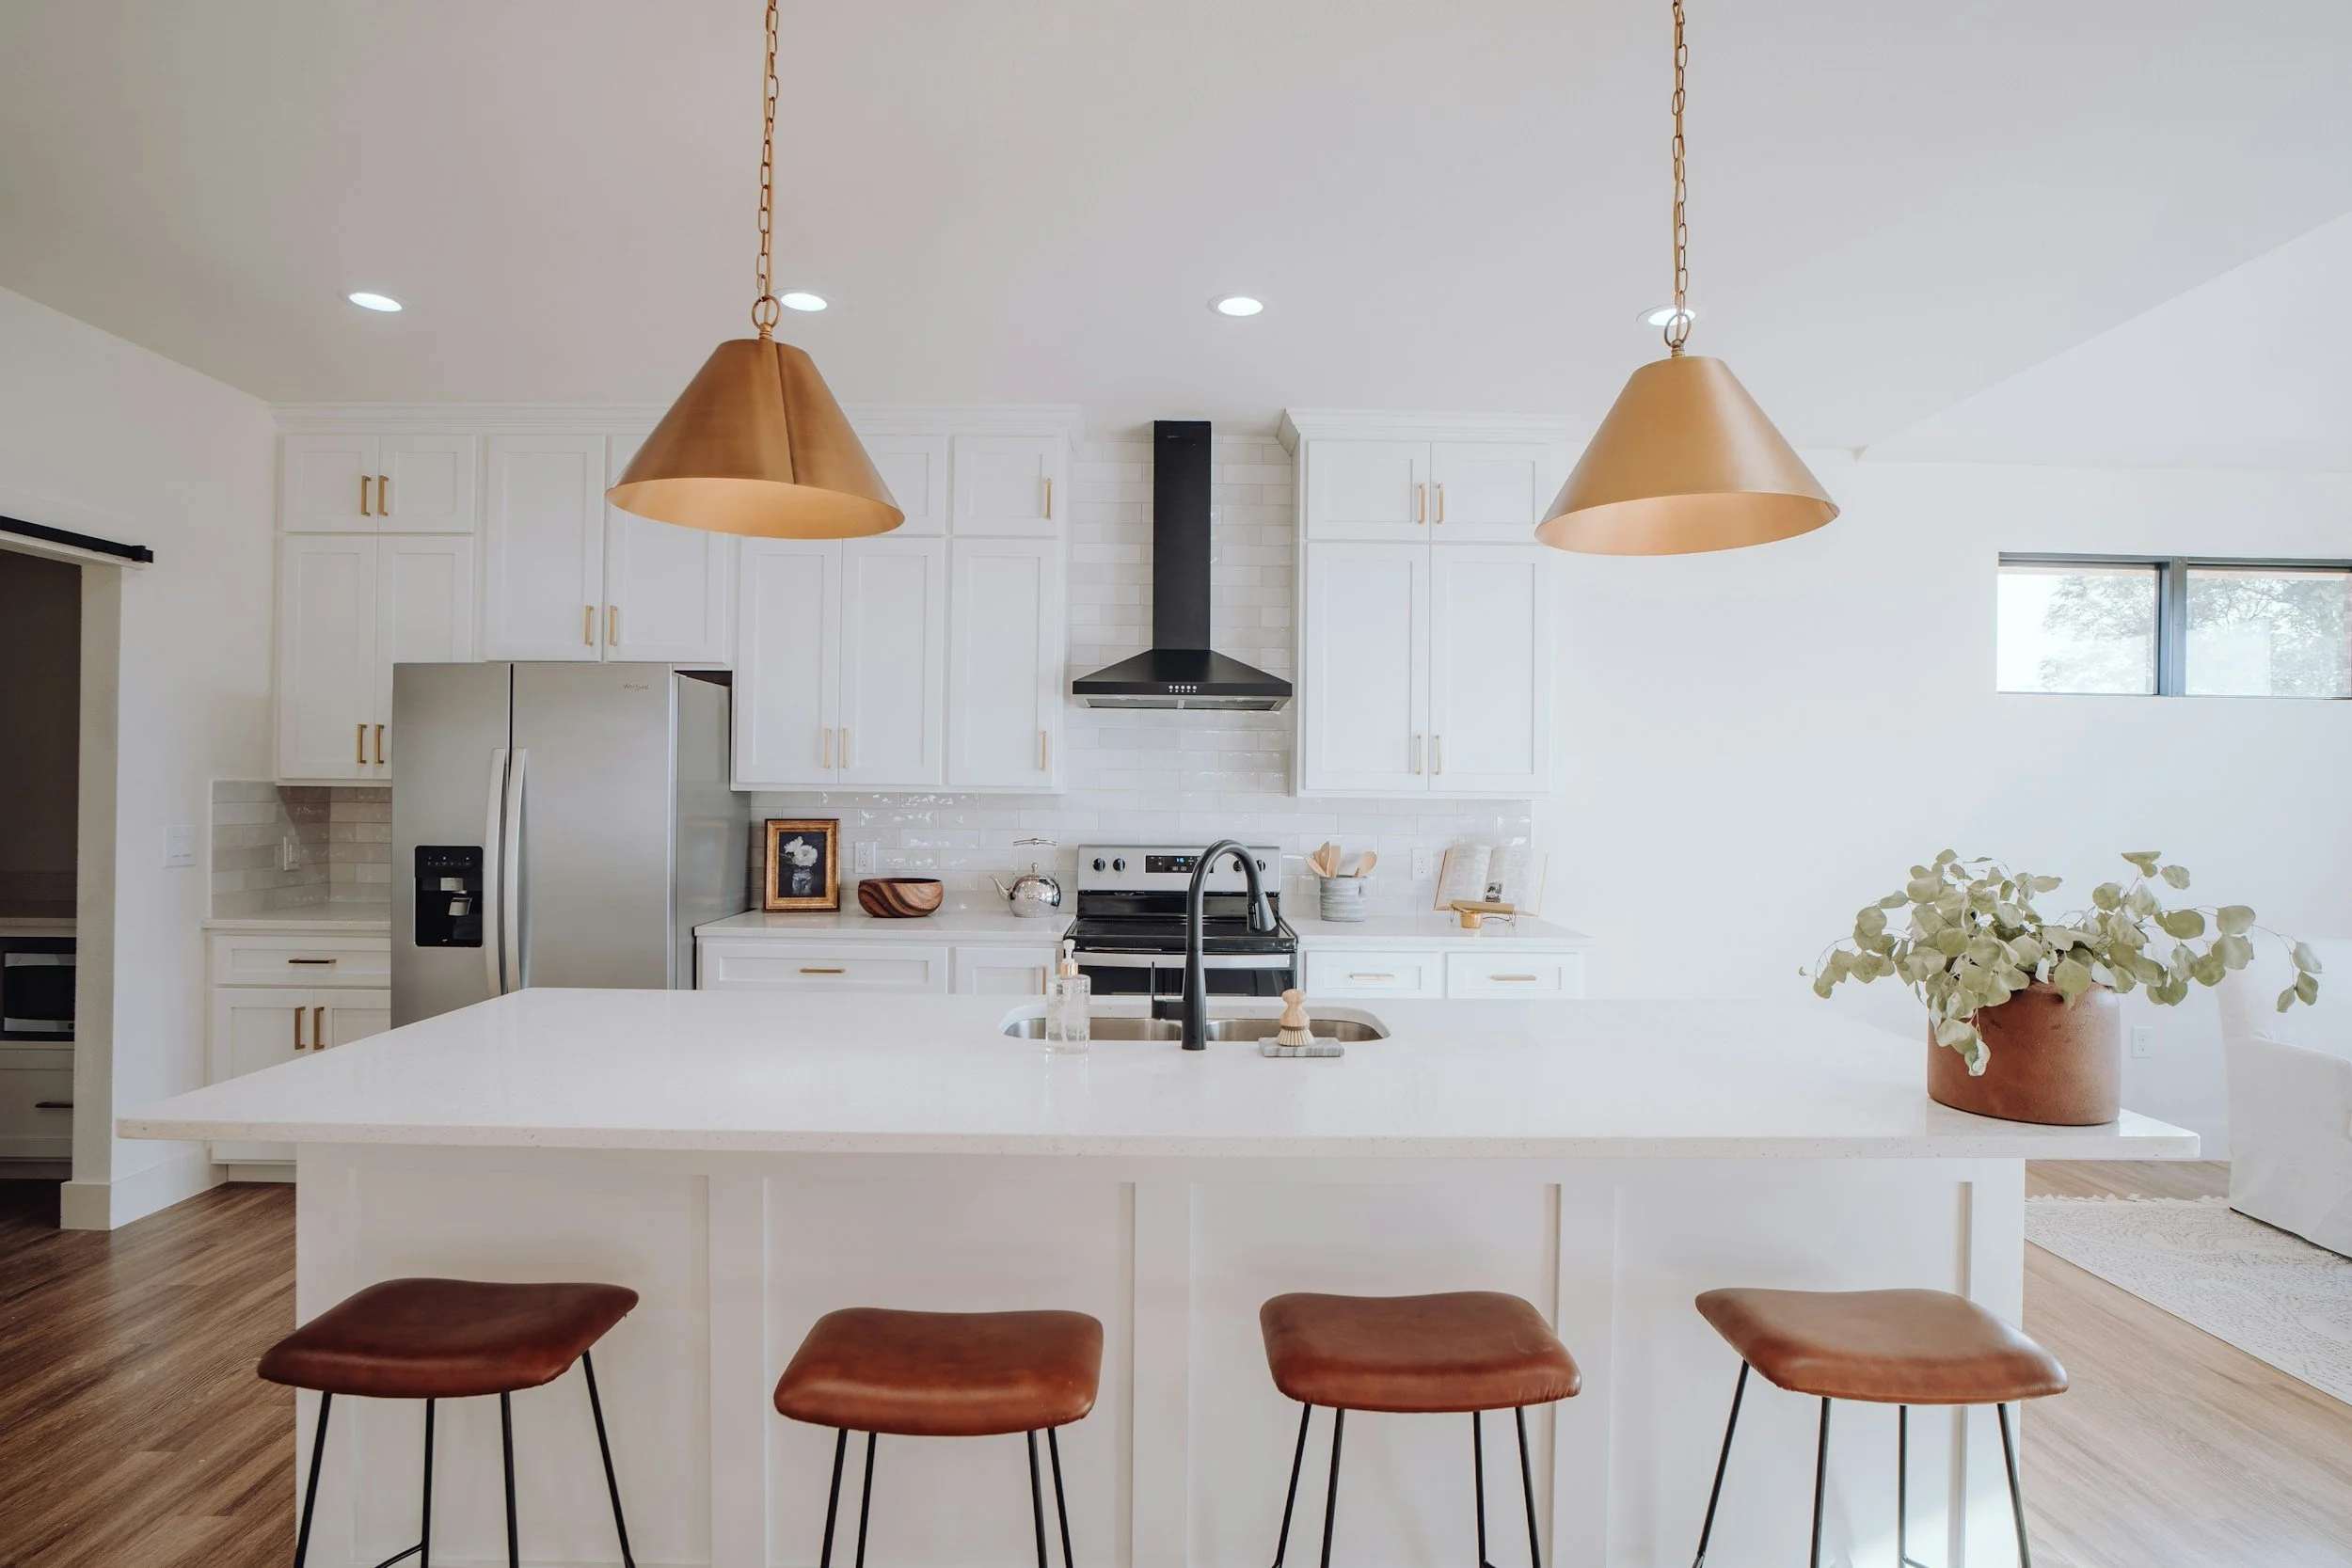
Photo by Bailey Alexander
The One-Wall Kitchen
A one-wall kitchen places all of the cabinetry, appliances, and work areas along a single wall.
Best for:
Smaller homes, condos, and apartments
Open-concept spaces
Secondary or guest kitchens
Homeowners who want a streamlined, minimalist look
The biggest advantage of a one-wall kitchen is simplicity. Everything is within easy reach, and the layout leaves the rest of the room open for dining, entertaining, or other functions.
The challenge is that all of your work zones are concentrated in one place. Without careful planning, food preparation, cooking, cleaning, and storage can compete for the same limited counter space.
Design tip: If you're working with a one-wall kitchen, maximize vertical storage and think carefully about where the refrigerator, sink, and cooking surface are located. A well-designed layout can make a small kitchen feel surprisingly functional.
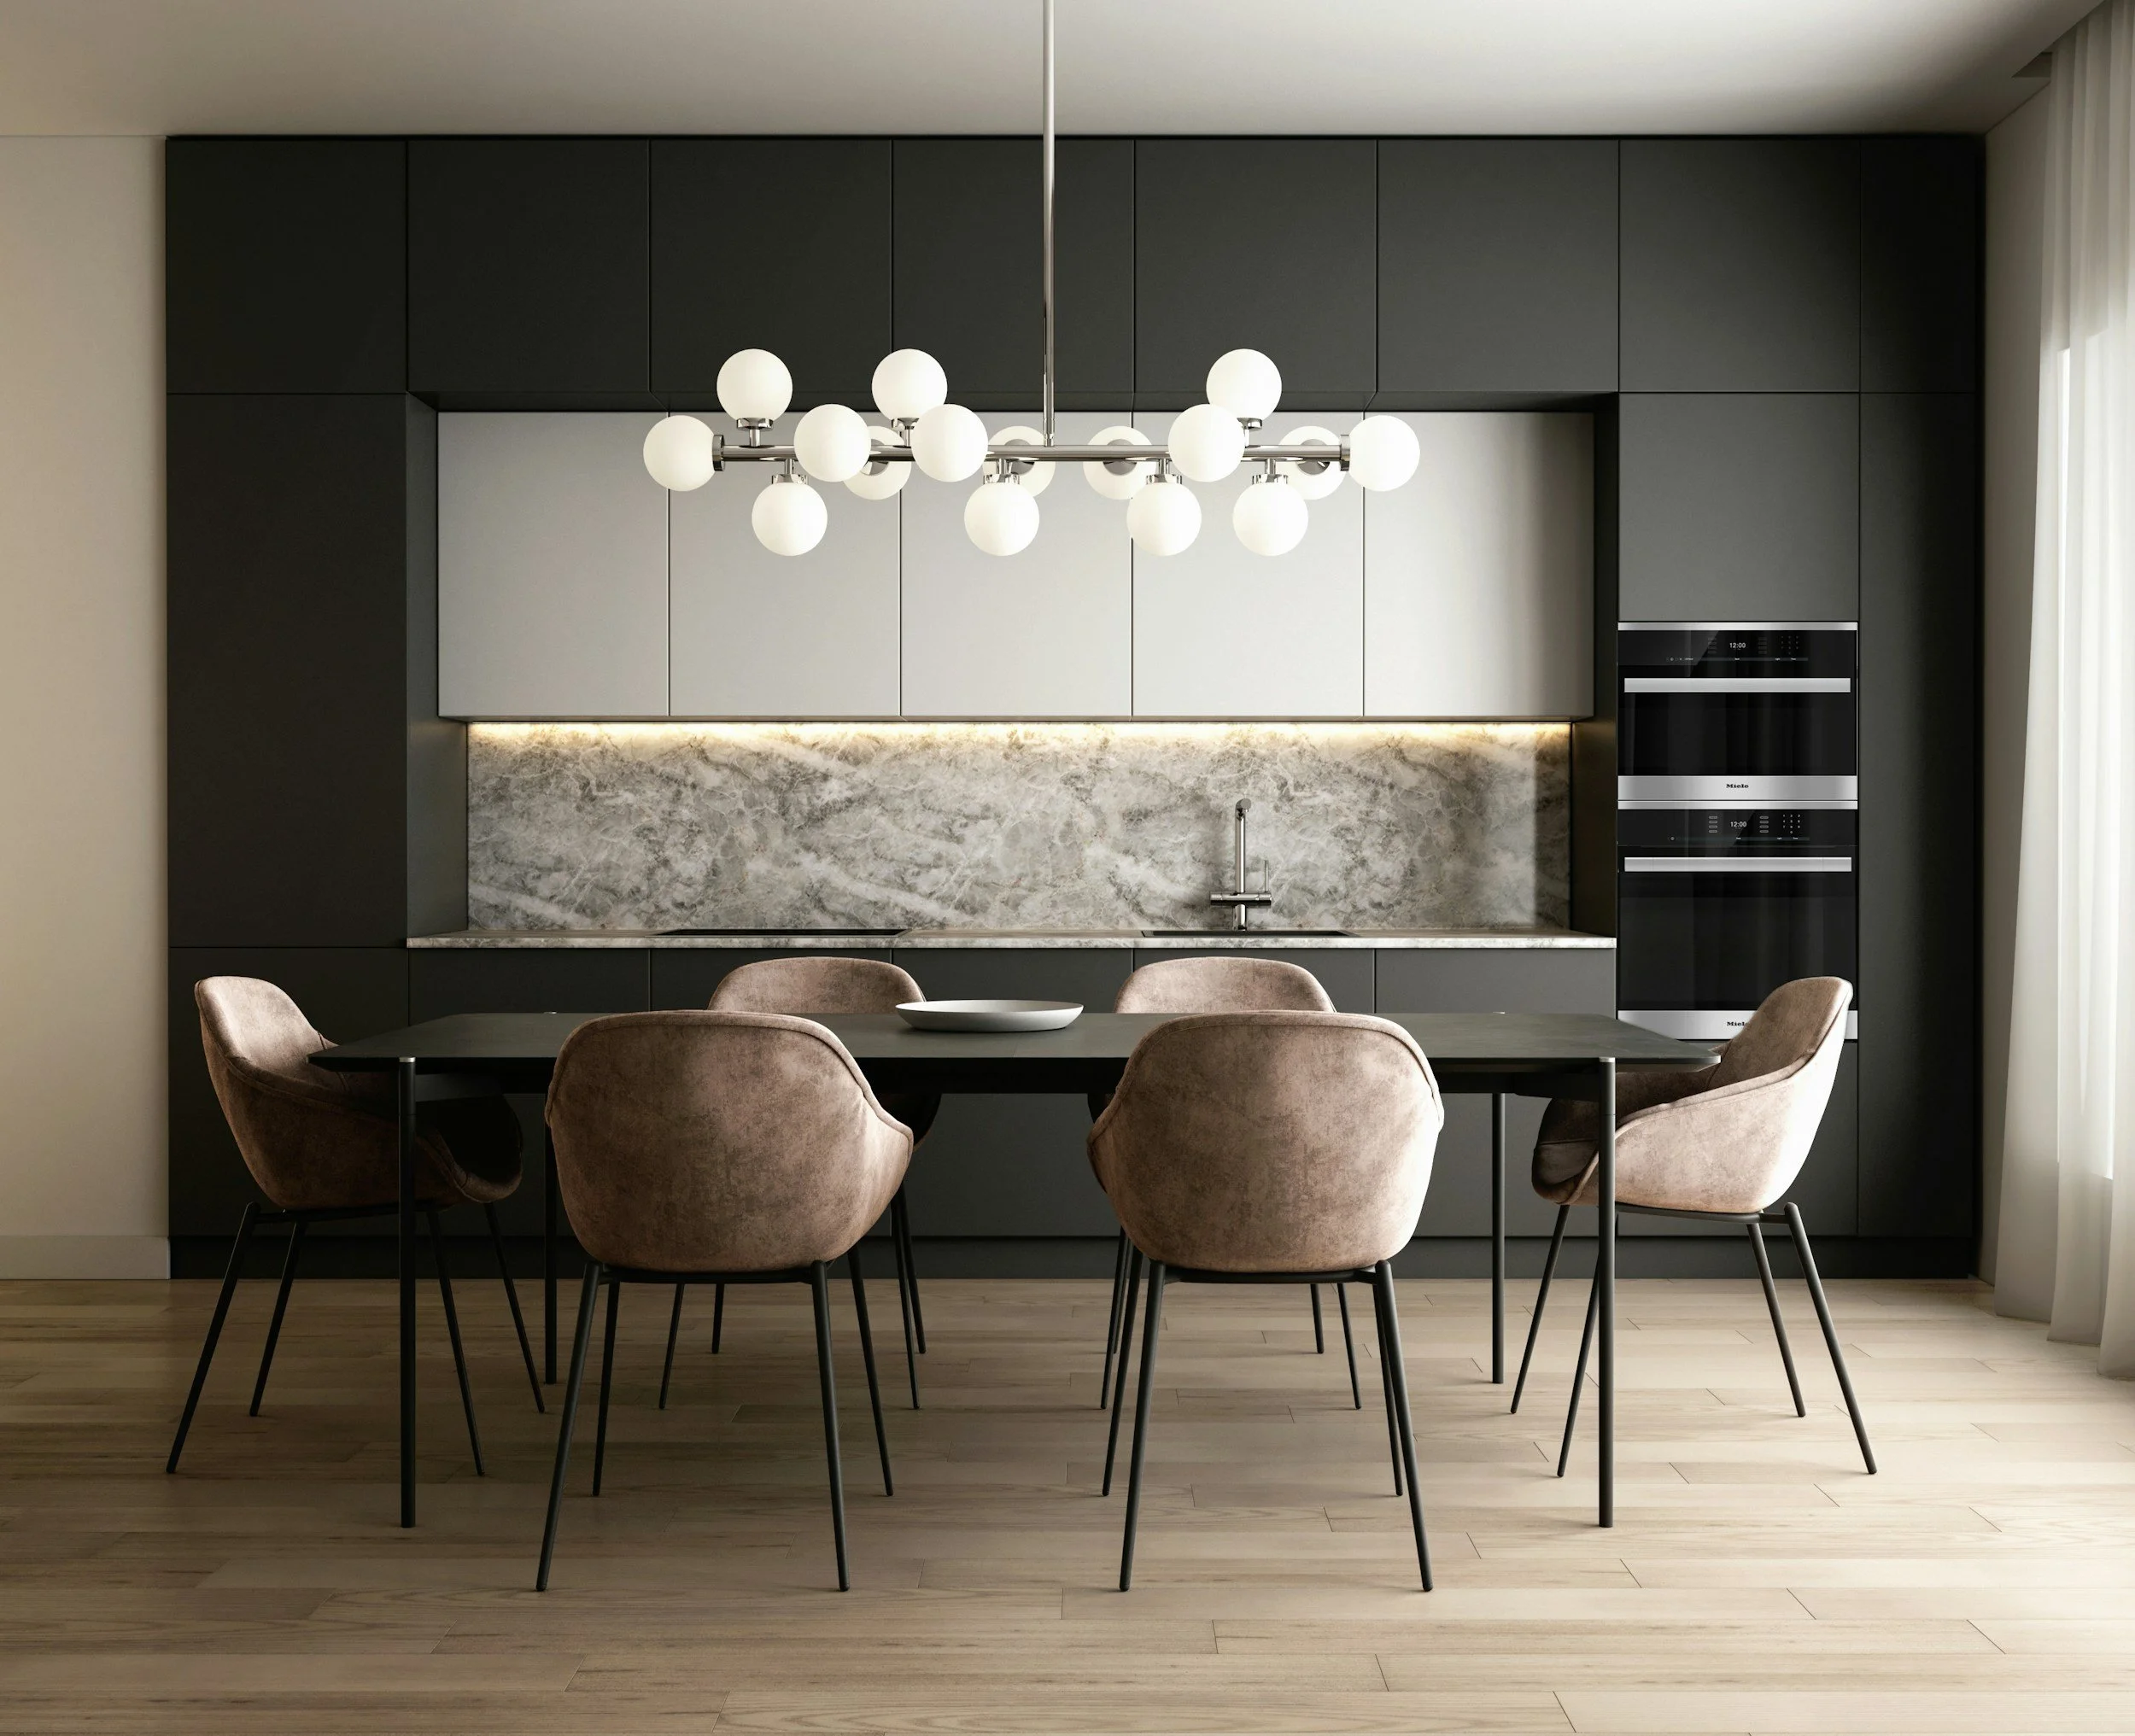
Photo by Kam Idris
The Galley Kitchen
A galley kitchen has two parallel runs of cabinets facing one another, creating a central walkway.
Best for:
Narrow or elongated rooms
Smaller homes
Serious cooks who value efficiency
Spaces where every square foot matters
Galley kitchens can be incredibly efficient because the primary work areas are close together. You can move between the refrigerator, sink, and cooking area without taking many steps.
The downside is that two people working in the kitchen can sometimes feel like they're competing for the same pathway.
Design tip: Keep the main traffic pattern from cutting directly through the primary work zone whenever possible. If the kitchen is wide enough, consider incorporating a small seating area or carefully planned peninsula at one end.
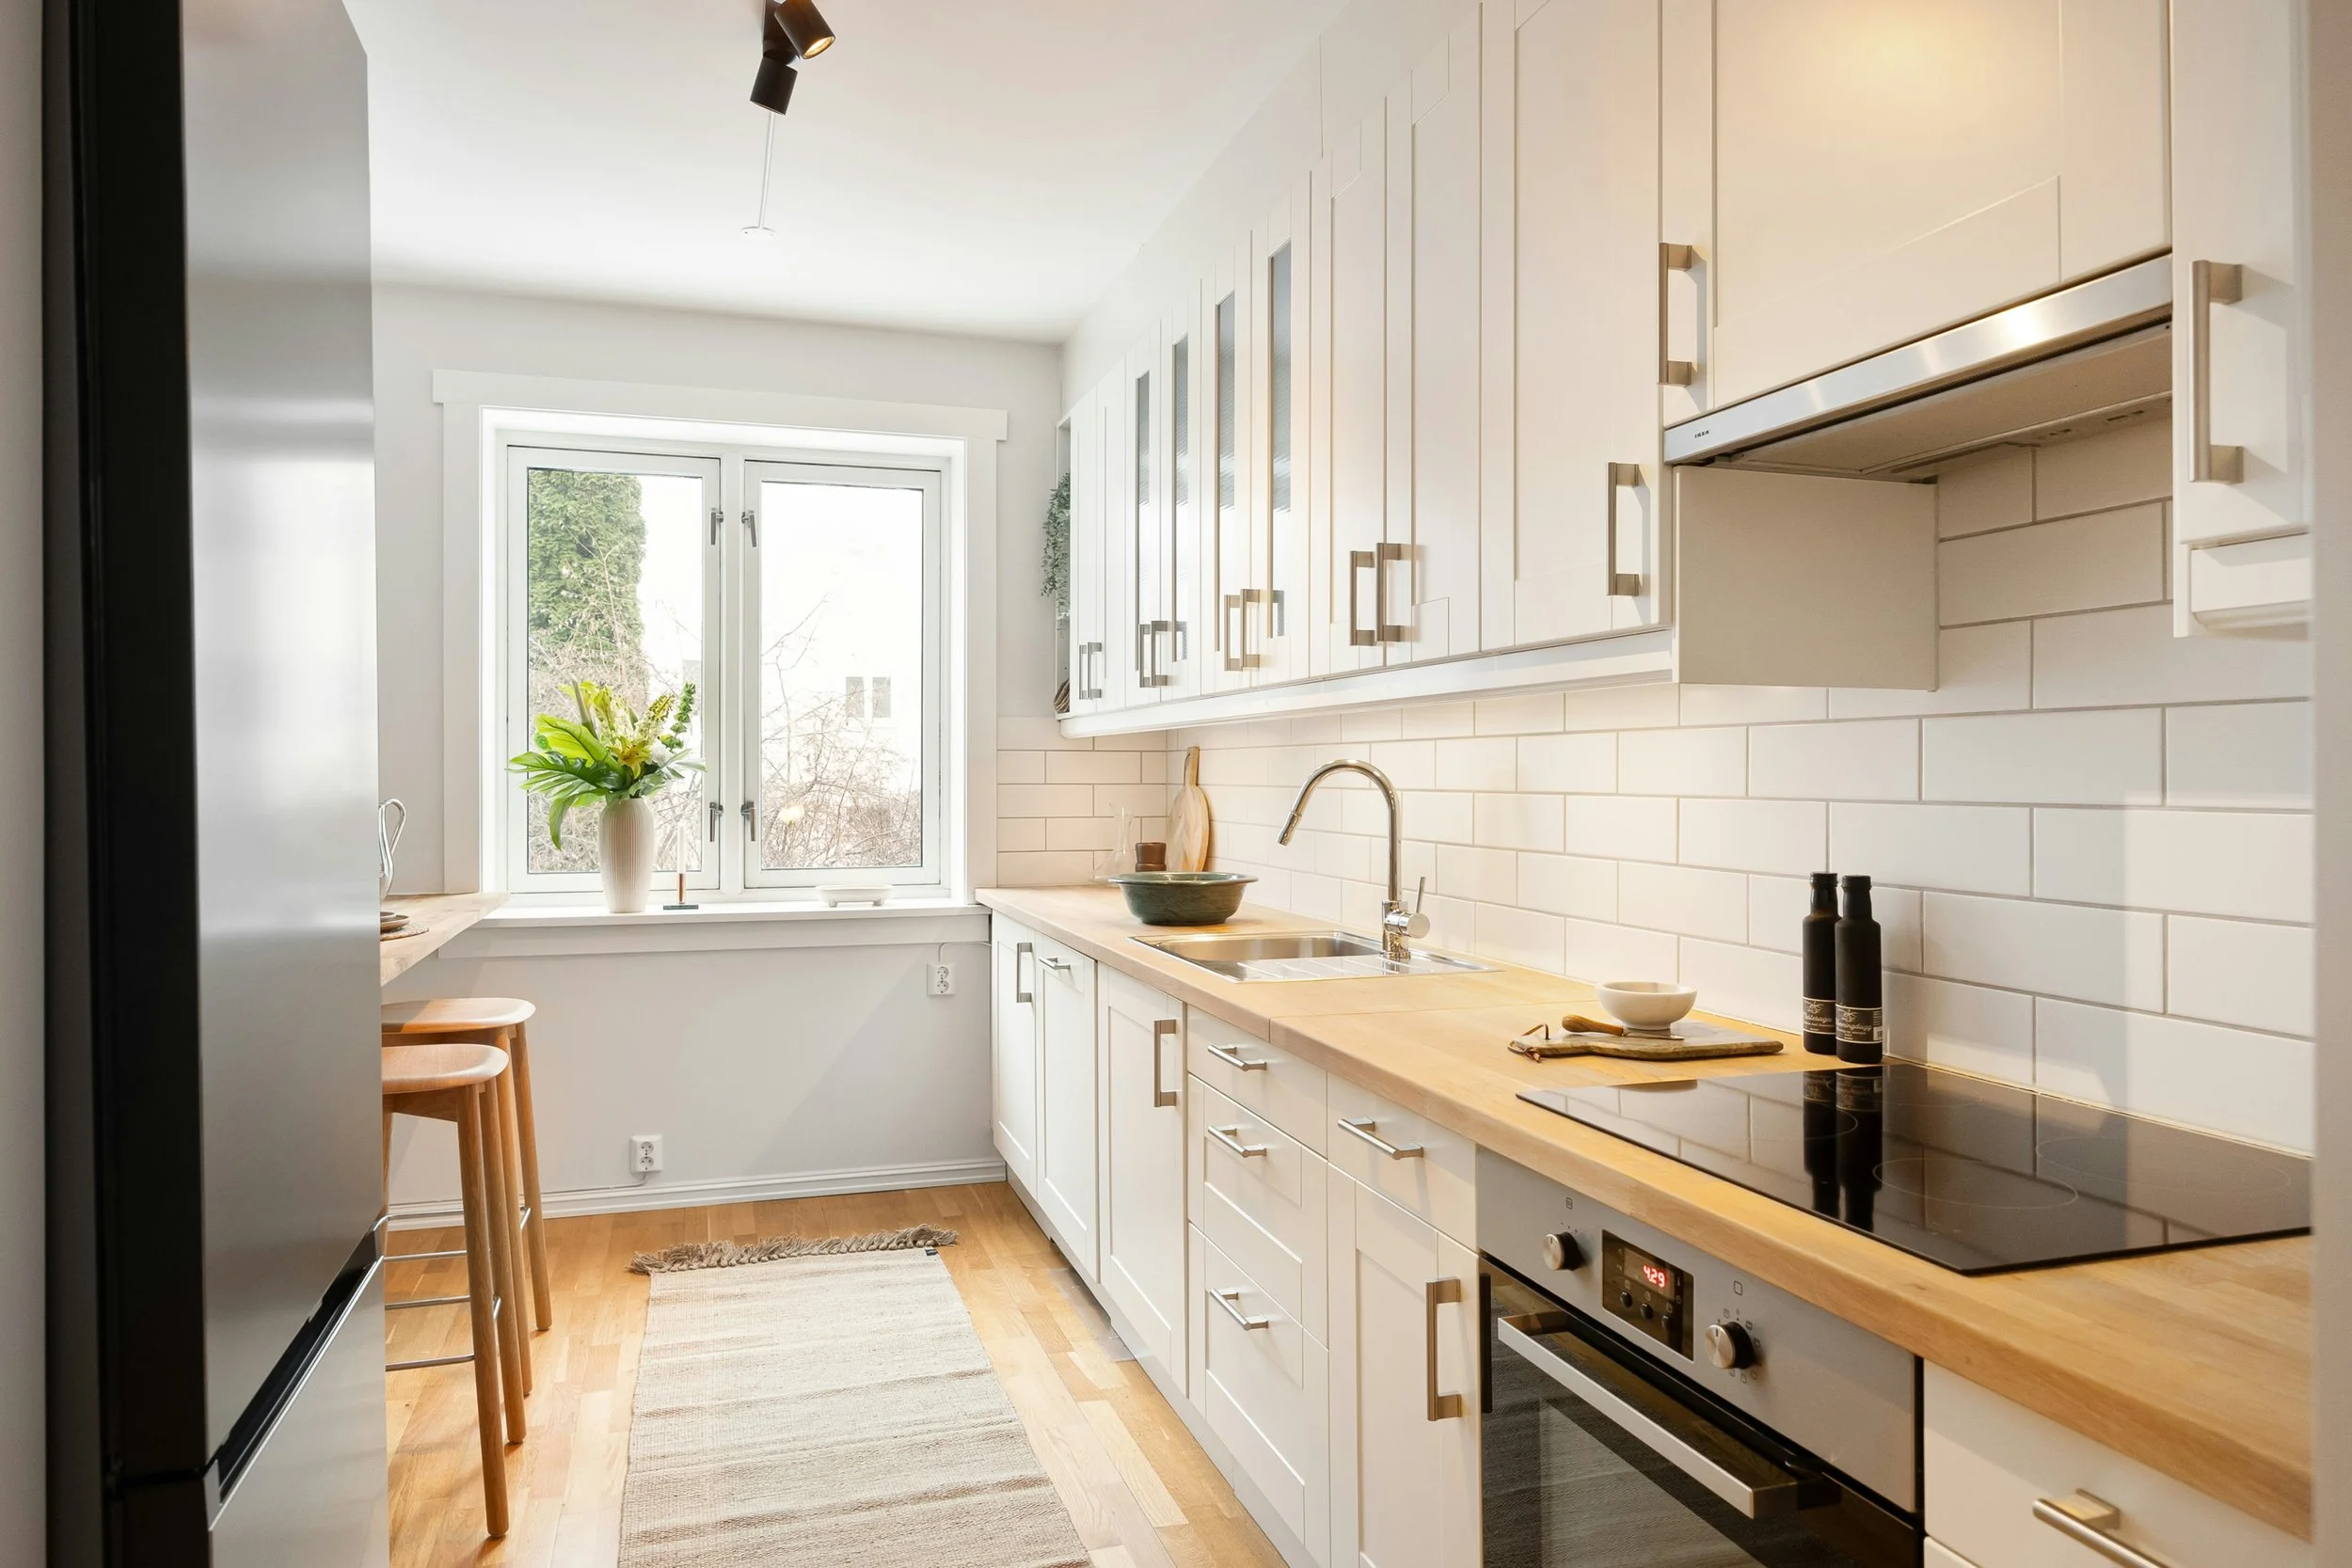
Photo by Alex Tyson
The L-Shaped Kitchen
An L-shaped kitchen uses two adjoining walls to create an L configuration.
Best for:
Small- to medium-sized kitchens
Open-concept homes
Kitchens that need flexibility
Homeowners who want room for an island
The L-shaped layout is one of the most adaptable kitchen configurations. It creates a defined work area while keeping the kitchen visually connected to adjacent spaces.
It can also work well for households where more than one person uses the kitchen at the same time, particularly when an island provides additional preparation space.
Design tip: If your room allows for an island, think beyond countertop size. The island can provide storage, seating, prep space, or a combination of all three—but it should enhance the workflow rather than simply fill empty space.
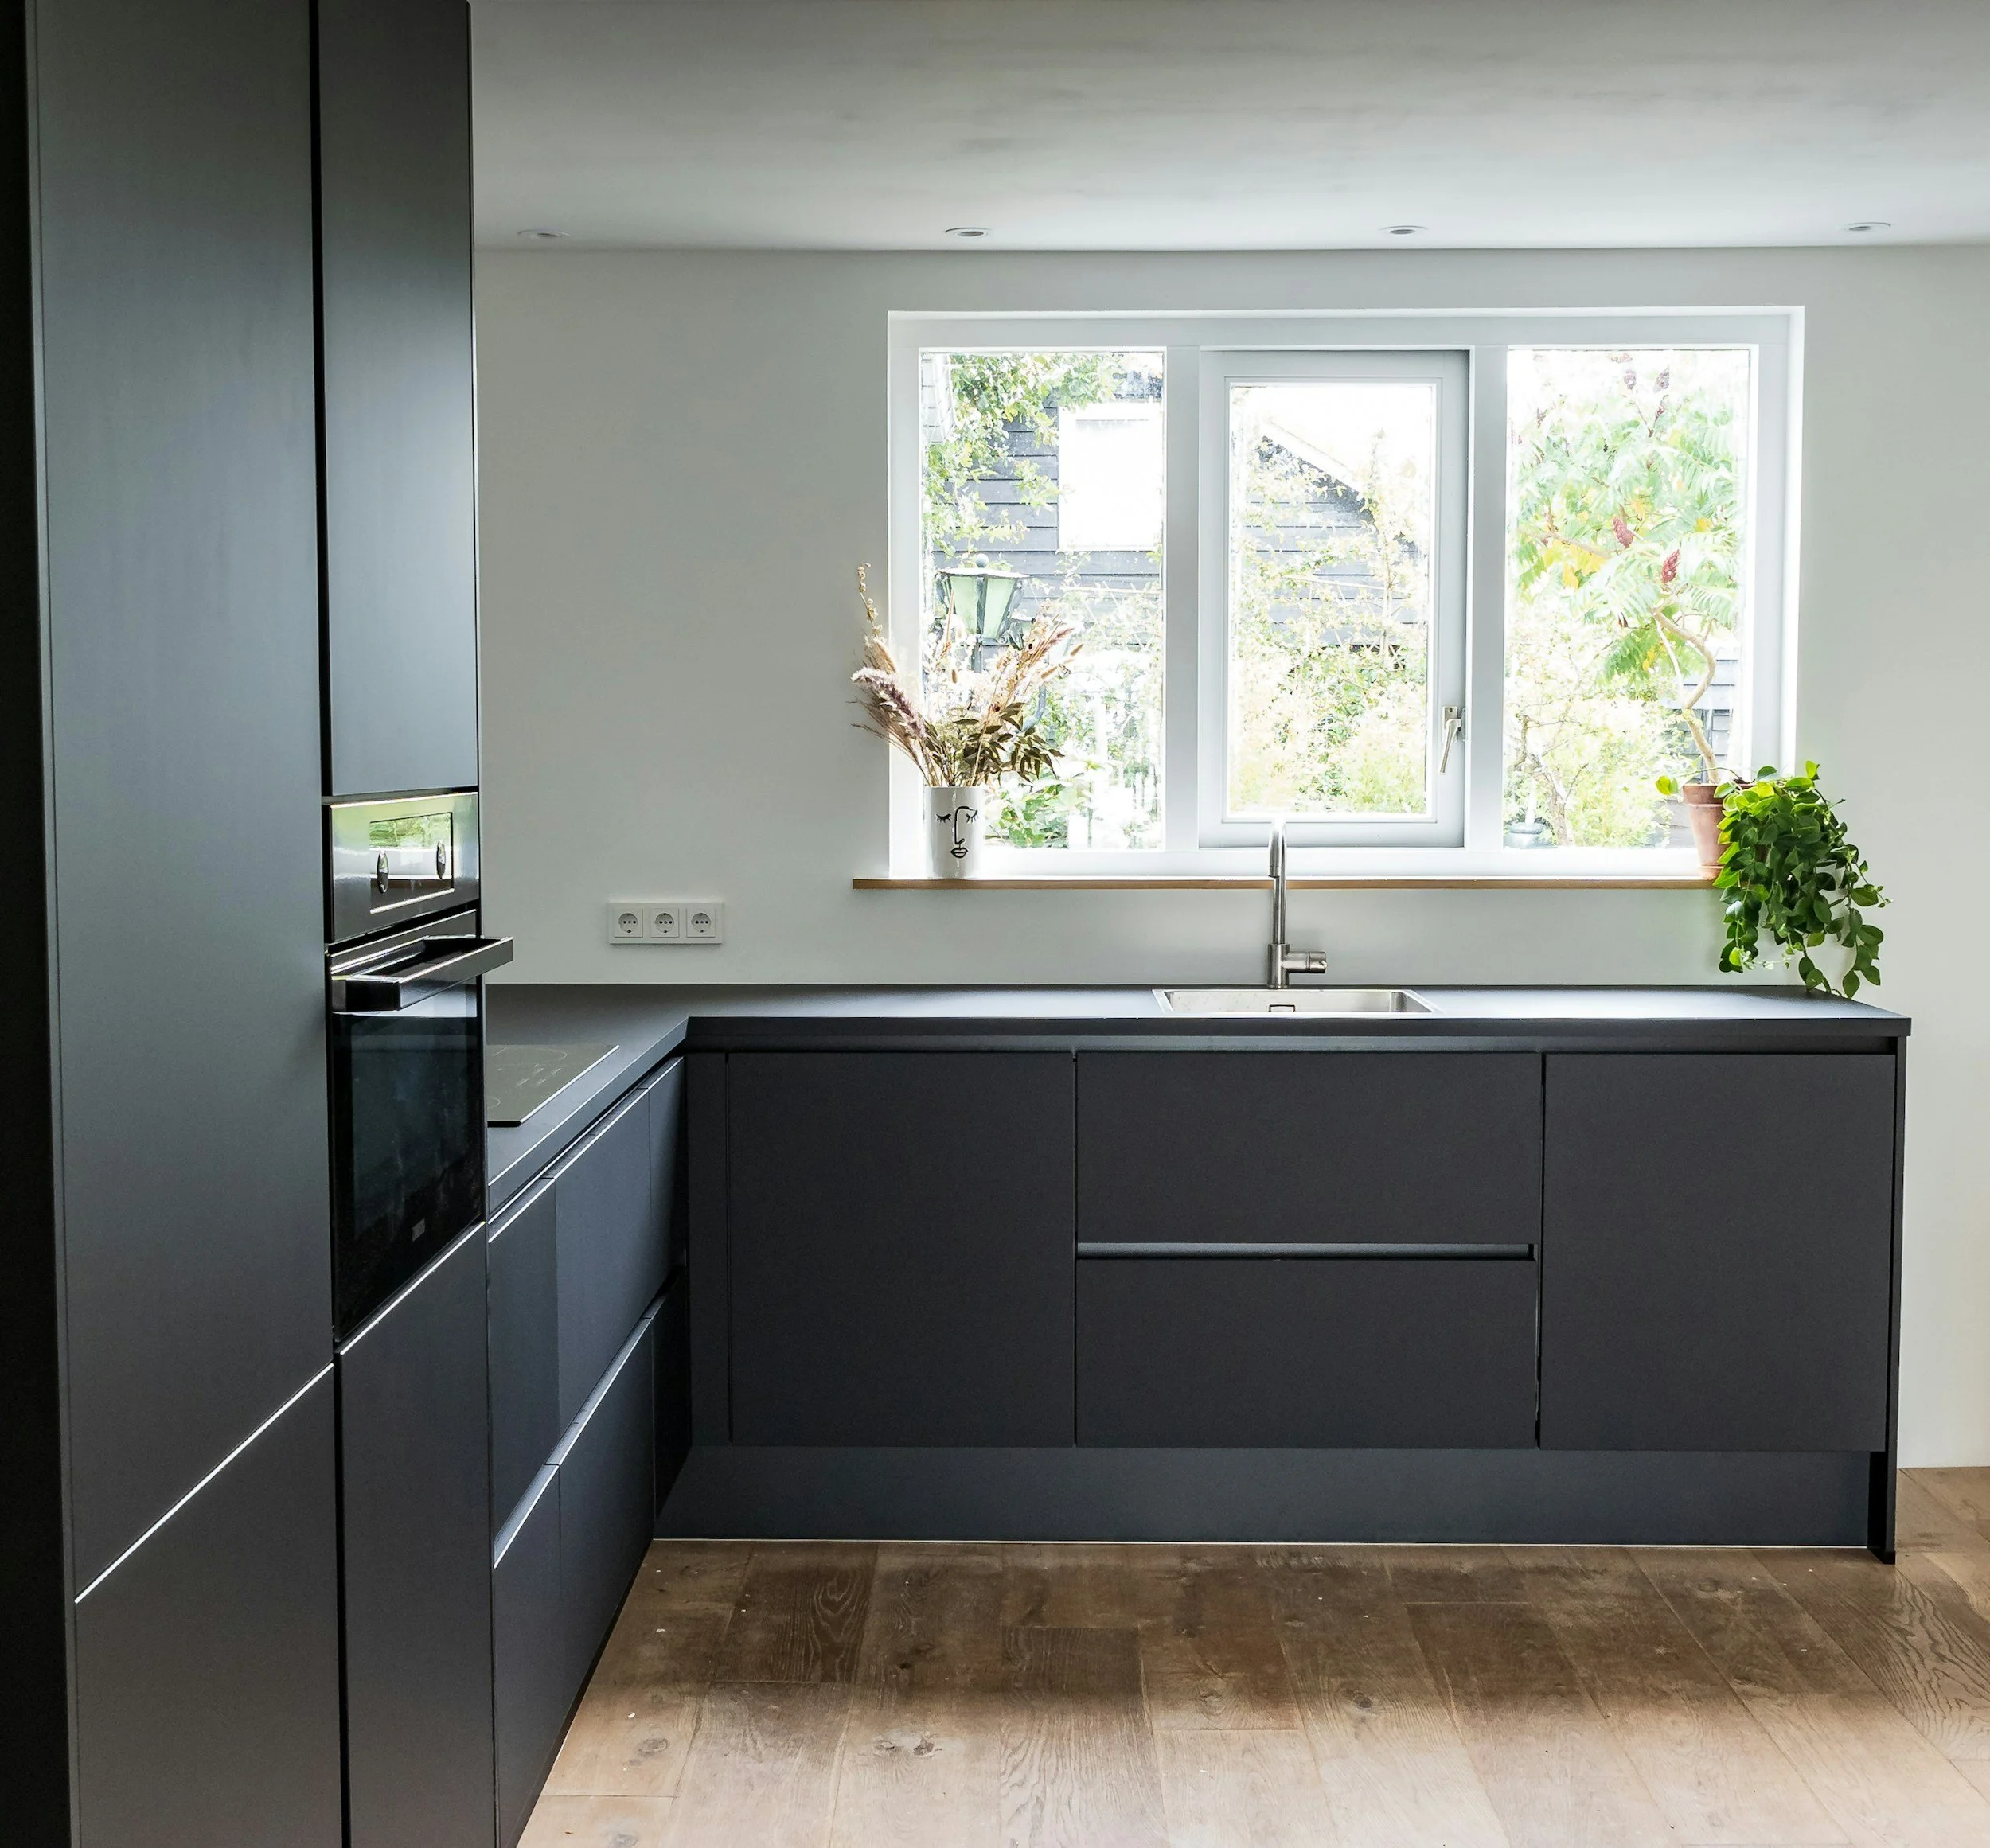
Photo by Sven Brandsma
The U-Shaped Kitchen
A U-shaped kitchen wraps cabinetry and work areas around three walls.
Best for:
Larger kitchens
Homeowners who prioritize storage
Frequent cooks
Kitchens that need substantial workspace
A U-shaped layout offers generous cabinetry and countertop space while creating a defined work zone. It can be especially effective for homeowners who cook frequently and need room for multiple appliances, ingredients, and prep activities.
However, a U-shaped kitchen can become overly enclosed if the room is too small. Cabinetry on three sides also means careful planning is needed to avoid creating tight corners or awkward circulation.
Design tip: Pay close attention to corner storage. Deep corner cabinets can easily become difficult-to-use “black holes” unless they are designed intentionally.

Kitchen Remodel in Cherry Creek, Colorado. Installed by Striking Remodels
The Kitchen with a Peninsula
A peninsula is essentially an island connected to the rest of the cabinetry.
Best for:
Kitchens that aren't large enough for a freestanding island
Open-concept homes
Creating separation between kitchen and living areas
Additional seating and countertop space
A peninsula can provide many of the benefits of an island without requiring as much floor space. It can also help define the kitchen within a larger open room.
One of its biggest advantages is its versatility. A peninsula can become a prep area, serving surface, breakfast bar, storage zone, or informal gathering spot.
Design tip: Don't think of a peninsula simply as an island that couldn't fit. Use it strategically to improve the relationship between the kitchen and the adjacent room.

Kitchen Remodel in Centennial, Colorado. Installed by Striking Remodels
The Kitchen with an Island
An island isn't technically a kitchen layout on its own—it is an element that can be incorporated into several layouts.
And it has become one of the most requested features in kitchen remodeling.
An island can provide:
Additional preparation space
Storage
Seating
A secondary sink
A cooking surface
Appliance storage
A gathering space
A visual anchor for the room
But bigger isn't always better.
An island that is too large can actually make a kitchen harder to use. The goal is to create comfortable circulation around the island while maintaining efficient relationships between the major work zones.
Design tip: Before determining the size of your island, think about how people actually move through your kitchen. Consider appliance doors, dishwasher loading, seating, walkways, and the path between the refrigerator and the primary prep area.
A thoughtfully designed home office can improve both productivity and work-life balance.

Kitchen Remodel in Littleton, Colorado. Installed by Striking Remodels
Don't Choose a Layout Based on the Floor Plan Alone
One of the biggest mistakes homeowners make is choosing a kitchen layout because it looks good on paper.
A kitchen should be designed around how you live, not simply the shape of the room.
Ask yourself:
How do you cook?
Do you prepare elaborate meals from scratch, or do you primarily make quick breakfasts and simple dinners?
Someone who cooks frequently may benefit from generous preparation space and a highly efficient relationship between the refrigerator, sink, and cooking surface.
How many people use the kitchen?
A kitchen designed for one person may function very differently from one regularly used by a couple, children, or multiple family members.
If several people cook together, circulation and separation between work zones become especially important.
Do you entertain?
If your kitchen is the social center of your home, consider whether you want guests sitting at the island, standing nearby, or interacting with you while you cook.
A kitchen designed for entertaining may prioritize connection and gathering just as much as cooking efficiency.
Where does the traffic go?
This is often overlooked.
If the kitchen is the primary pathway to the backyard, garage, pantry, or other frequently used rooms, people may constantly pass through your work zone.
A beautiful kitchen can become frustrating when its layout conflicts with the natural traffic patterns of the home.
What do you need to store?
Think beyond the number of cabinets.
Where do you want your pots and pans? Small appliances? Baking supplies? Food storage? Trash and recycling? Spices? Cutting boards? Serving pieces?
Good kitchen design considers where things are used, not just how much storage exists.

Kitchen Remodel in Castle Pines, Colorado. Installed by Striking Remodels
The Best Kitchen Layout Is About Zones
Rather than thinking only in terms of cabinets and appliances, consider your kitchen as a collection of functional zones.
The Food Storage Zone
Refrigerator, pantry, food storage, and frequently accessed ingredients.
The Prep Zone
Counter space, knives, cutting boards, mixing bowls, and other preparation tools.
The Cooking Zone
Range or cooktop, oven, cookware, utensils, and spices.
The Cleanup Zone
Sink, dishwasher, trash, recycling, and cleaning supplies.
The Serving & Gathering Zone
Island seating, dining connections, serving space, and areas where people naturally gather.
The goal isn't necessarily to create five completely separate areas. Instead, a successful kitchen allows these zones to work together without creating unnecessary conflicts.
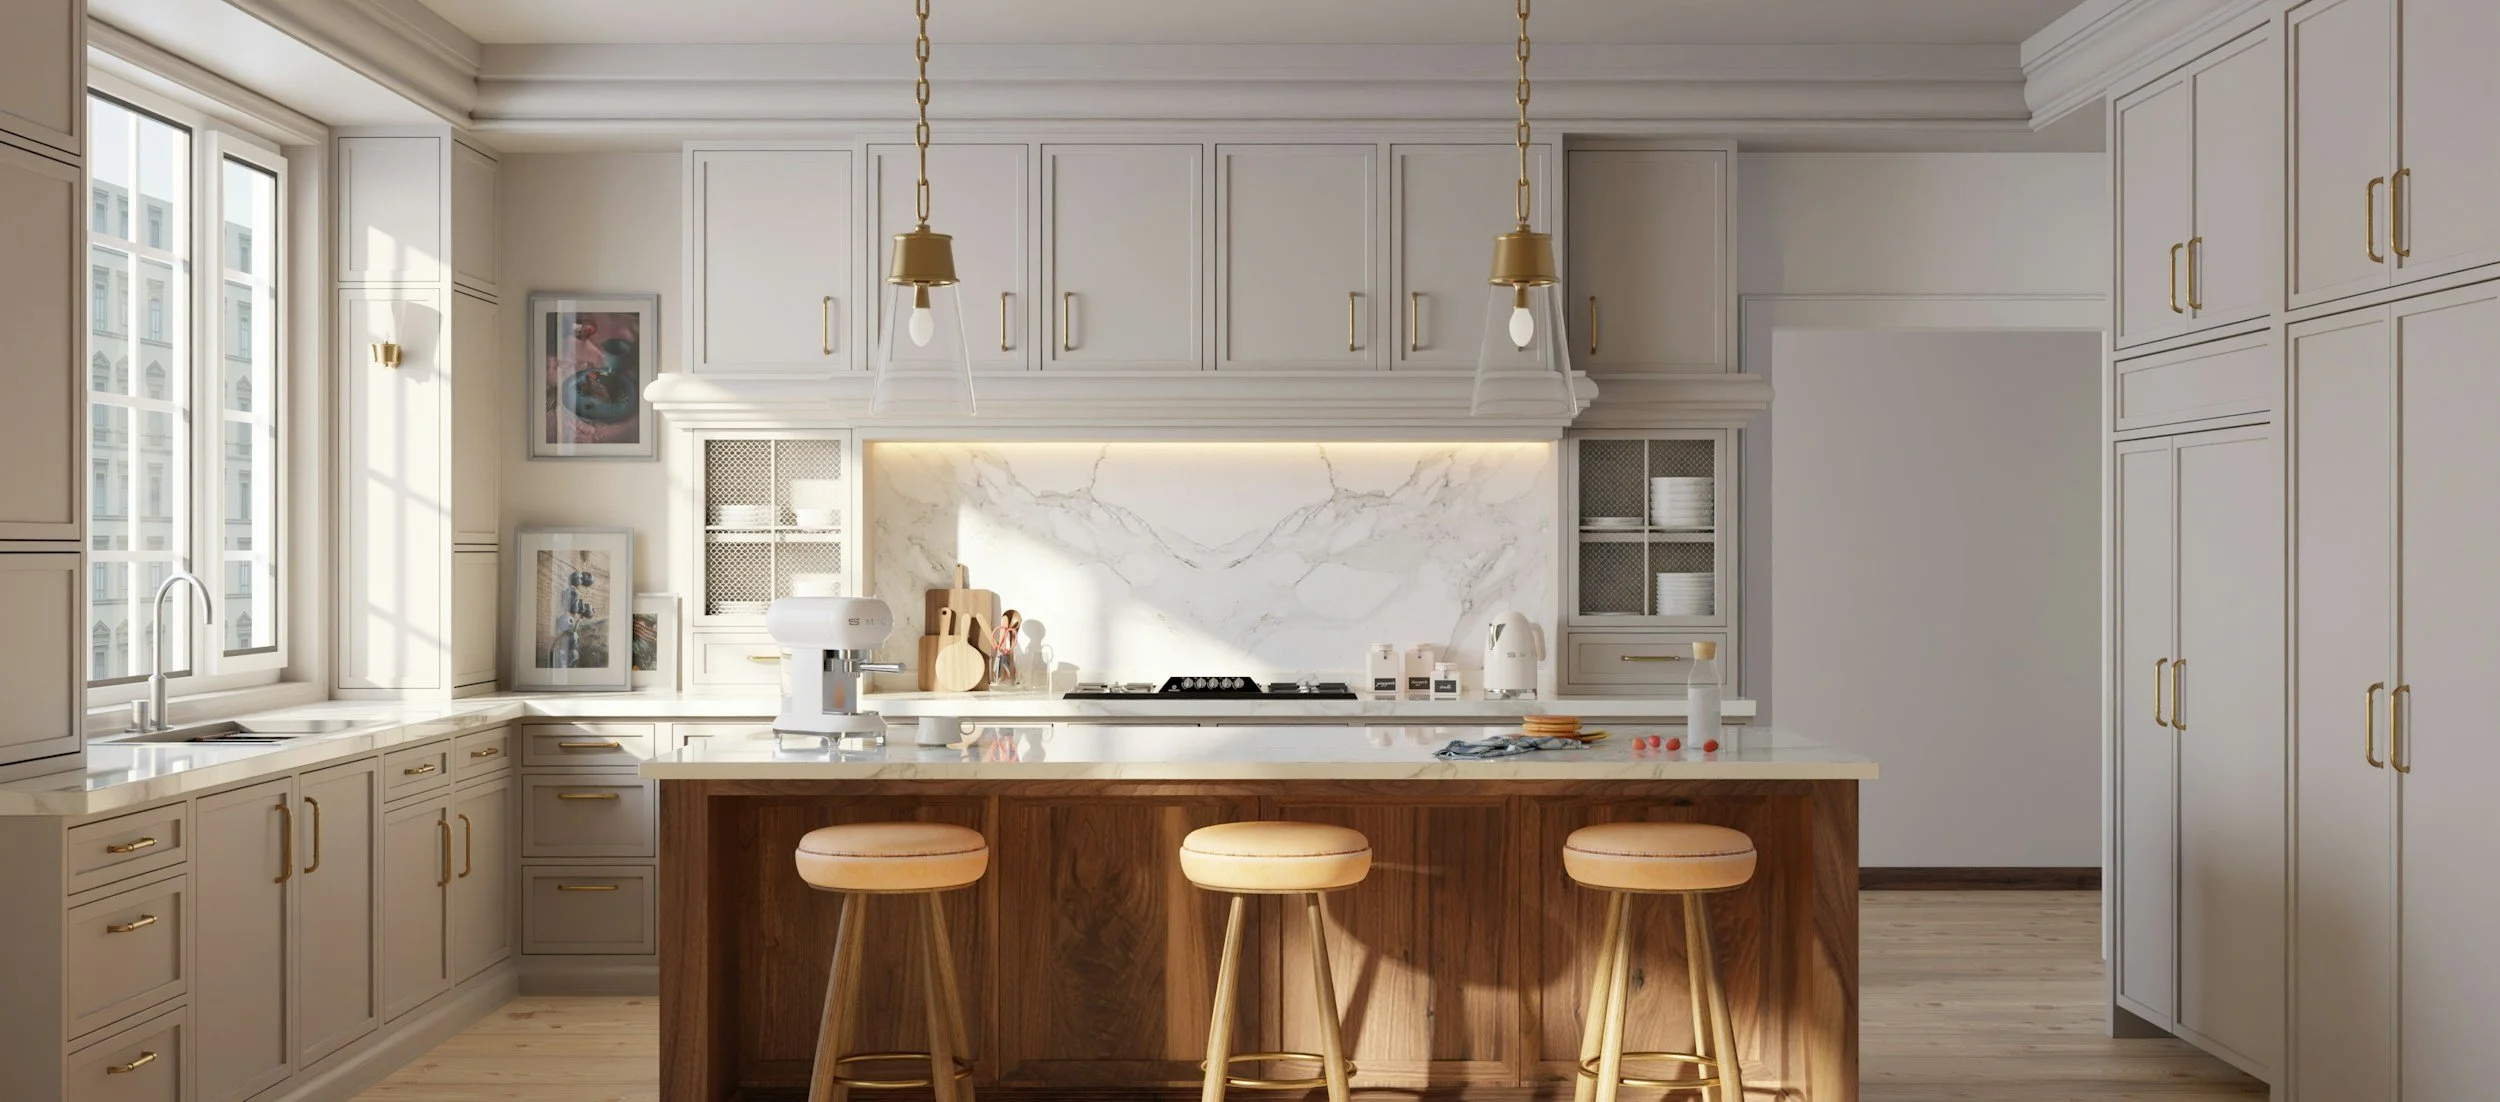
Photo by Puscas Adryan
What About the Classic "Work Triangle"?
You may have heard of the kitchen work triangle—the concept of positioning the refrigerator, sink, and cooking surface in a triangular relationship.
The work triangle can still be a useful starting point, particularly in traditional kitchens. But modern kitchens often need to accommodate much more than three primary functions.
Today, kitchen design is increasingly about work zones and workflow rather than forcing every kitchen into a perfect triangle.
For example, if two people regularly cook together, you may want separate prep and cooking areas. If your family uses the island for homework, snacks, and gathering, the island needs to function as more than a cooking workstation.
The question isn't:
"Where should the triangle go?"
It's:
"How should this kitchen support the way we actually use it?"
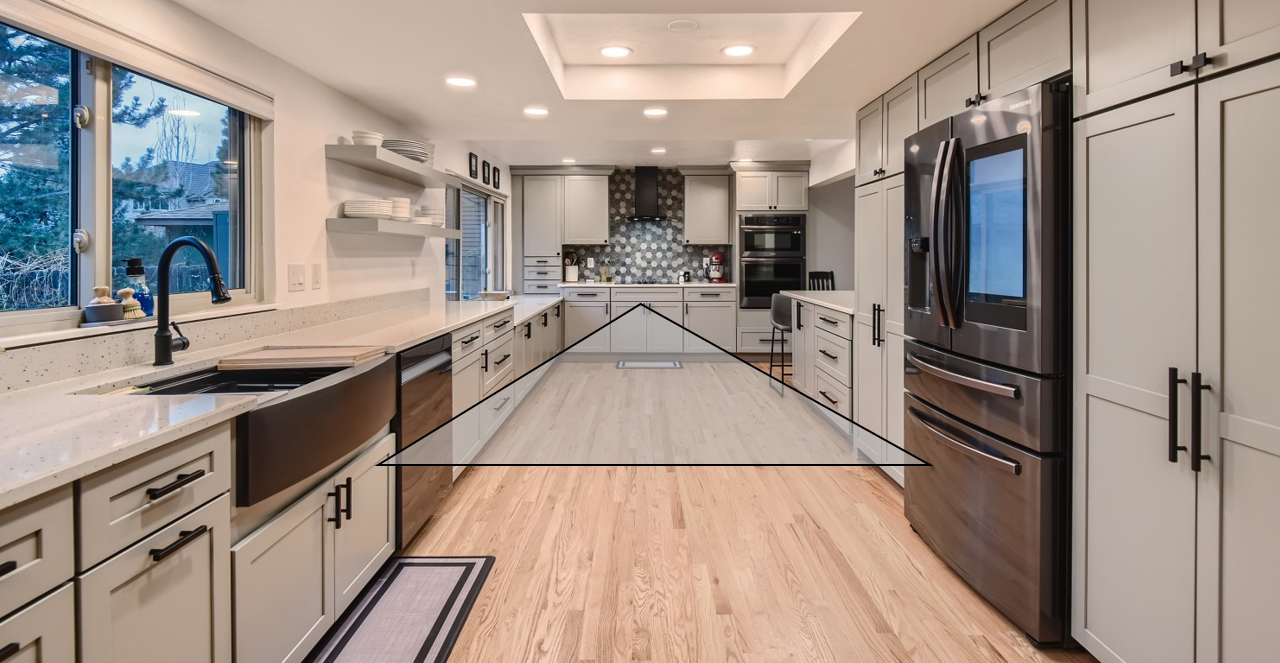
Kitchen Remodel in DTC, Colorado. Installed by Striking Remodels
Don't Forget the Rest of the Home
Your kitchen doesn't exist in isolation.
Its layout should respond to the rooms around it.
Consider:
Where is the dining area?
Where do people enter the home?
Is there a connection to the backyard?
Where does the family gather?
Where do groceries enter the house?
Is there a pantry?
Where do children tend to sit?
What spaces need visual connection to the kitchen?
Where does natural light come from?
A kitchen can function beautifully on its own but still feel disconnected from the rest of the home.
The best layouts consider the entire experience of moving through the space.

Kitchen Remodel in Highlands Ranch, Colorado. Installed by Striking Remodels
So, Which Kitchen Layout Is Right for You?
There isn't a single answer.
A one-wall kitchen may be perfect for a compact home. A galley kitchen can make a narrow room exceptionally efficient. An L-shaped kitchen can create flexibility and openness. A U-shaped kitchen can provide incredible storage and workspace. A peninsula can add functionality without requiring a large footprint. And an island can transform how a kitchen functions—but only when the room has enough space to support it.
The right layout is the one that supports your routines, your household, your storage needs, your cooking style, and the way you want to experience your home.
Because ultimately, great kitchen design isn't about fitting the most into a room.
It's about making the room work better for the people who live there.
Thinking About a Kitchen Remodel?
Before choosing cabinet colors or countertop materials, start with the layout.
Look at how you move through your kitchen today. Identify what's frustrating, what works well, what you wish you had more of, and how you actually use the space—not how you think you should use it.
A thoughtful kitchen layout can improve everything from your morning routine to your evening gatherings.
Your kitchen should work for your life. Let's design it that way.